
Listing Courtesy of: CRMLS / Listed By: Alex Horowitz, Coldwell Banker Diamond - Contact: alex@alexhorowitz.com
629 Maple Avenue Brea, CA 92821
Active (1 Days)
$1,000,000 (USD)
OPEN HOUSE TIMES
-
OPENSat, Oct 311:00 am - 4:00 pm
-
OPENSun, Oct 411:00 am - 4:00 pm
Description
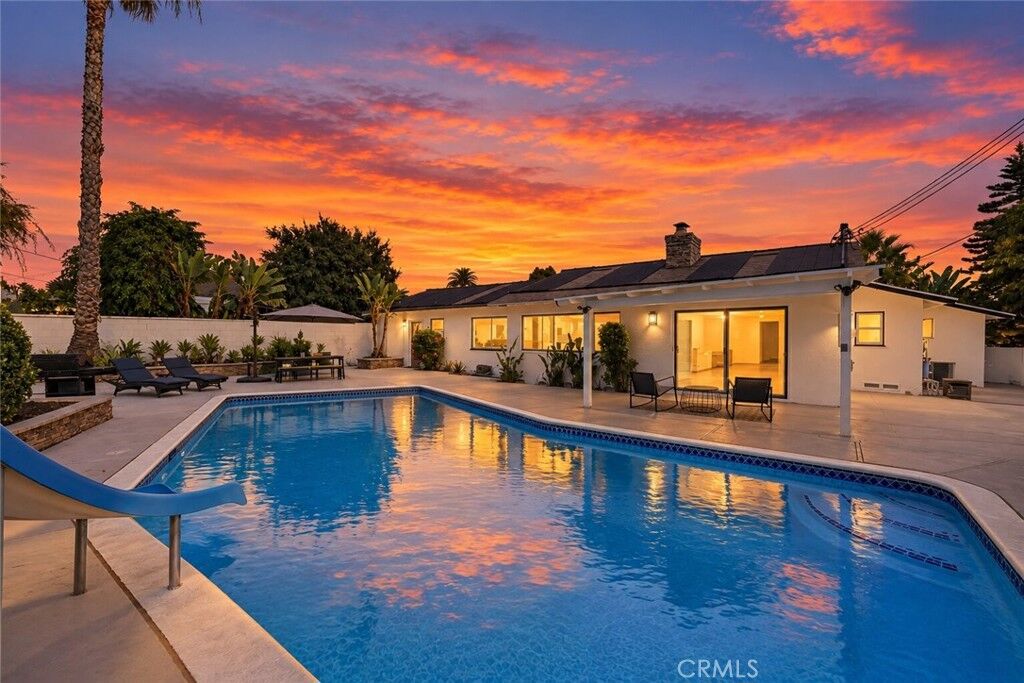
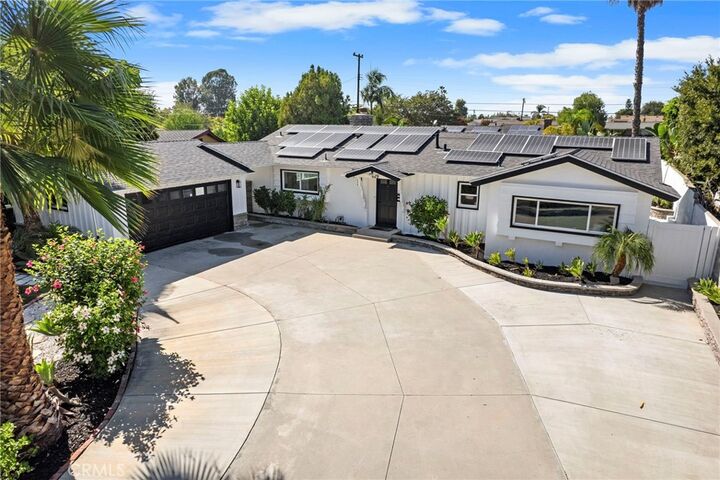
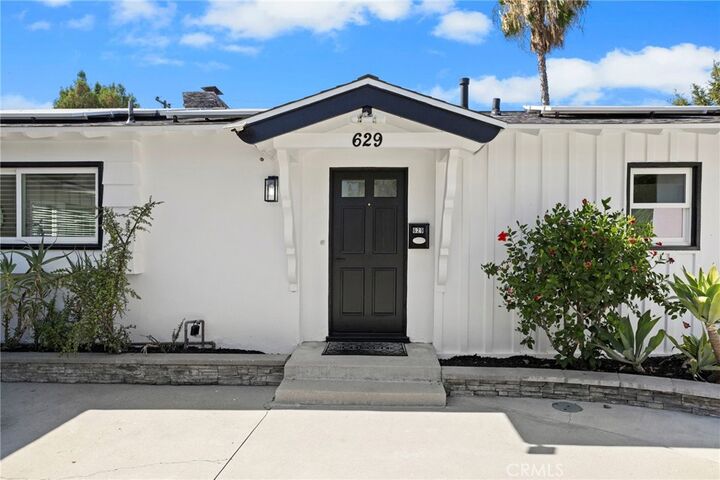
WELCOME TO THIS BEAUTIFULLY UPDATED SINGLE-STORY POOL HOME IN BREA, FEATURING 3 BEDROOMS, 2.5 BATHROOMS, SPACIOUS BACKYARD, DETACHED 2-CAR GARAGE, NEW FLOORING THROUGHOUT, UPDATED BATHROOMS, AND FRESH EXTERIOR PAINT! A long driveway leads to the detached 2-car garage, while the lush front yard creates wonderful curb appeal with mature palm trees, vibrant hibiscus, a grassy lawn, and a freshly painted exterior. Step inside to the expansive living room, where new flooring flows throughout the home and a beautiful fireplace creates a warm and inviting focal point. The modern kitchen offers abundant cabinetry, a beautiful tile backsplash, under-cabinet lighting, and a wraparound countertop with plenty of space for bar seating. Just beyond the kitchen, the dining area features its own fireplace along with sliding glass doors that open directly to the backyard, creating an inviting indoor-outdoor flow. Continue to the convenient laundry area with overhead cabinetry, a nearby half bathroom, and direct exterior access near the garage. Down the hallway are two secondary bedrooms, both featuring large closets and connected by a beautifully updated Jack-and-Jill bathroom with a tub and shower combination. One of the bedrooms also features an exterior door providing direct access to the backyard. The spacious primary suite features lovely windows, a large closet, and an updated en-suite bathroom with a walk-in shower. Additional hallway cabinetry provides even more storage throughout the home. Step outside to your own private backyard oasis, complete with a sparkling pool, mature palm trees, and a covered patio perfect for entertaining or simply enjoying the outdoors. **The home also features an impressive collection of fully owned upgrades, including solar panels, a solar thermal pool heating system, water filtration system, and tankless water heater, all offering added efficiency and convenience without the burden of leased equipment.** Additional highlights include fresh interior paint, ceiling fans, abundant storage, and an extended driveway with room for RV/boat parking. Conveniently located near Downtown Brea with easy access to shopping, dining, entertainment, and local amenities.
MLS #:
PW26206271
PW26206271
Lot Size
10,428 SQFT
10,428 SQFT
Type
Single-Family Home
Single-Family Home
Year Built
1956
1956
Style
Traditional, Patio Home
Traditional, Patio Home
Views
City Lights, Neighborhood, Pool
City Lights, Neighborhood, Pool
School District
Brea-Olinda Unified
Brea-Olinda Unified
County
Orange County
Orange County
Listed By
Alex Horowitz, Coldwell Banker Diamond, Contact: alex@alexhorowitz.com
Source
CRMLS
Last checked Oct 3 2026 at 11:23 AM GMT+0000
CRMLS
Last checked Oct 3 2026 at 11:23 AM GMT+0000
Bathroom Details
- Full Bathrooms: 2
- Half Bathroom: 1
Interior Features
- Recessed Lighting
- Laundry: Inside
- All Bedrooms Down
- Laundry: Washer Hookup
- Laundry: Gas Dryer Hookup
- Stone Counters
- Laundry: Electric Dryer Hookup
- Built-In Features
- Ceiling Fan(s)
- Disposal
- Bedroom on Main Level
- Laundry: Laundry Room
- Built-In Range
- Gas Cooktop
- Gas Oven
- Windows: Double Pane Windows
- Quartz Counters
- Water Heater
- Vented Exhaust Fan
- Jack and Jill Bath
- Primary Suite
- Main Level Primary
- Separate/Formal Dining Room
- Breakfast Bar
- Eat-In Kitchen
Lot Information
- Back Yard
- Front Yard
Property Features
- Fireplace: Living Room
- Fireplace: Dining Room
- Fireplace: Multi-Sided
Heating and Cooling
- Central
- Fireplace(s)
- Central Air
Pool Information
- Private
- In Ground
- Tile
Flooring
- Carpet
- Tile
- Laminate
Utility Information
- Utilities: Natural Gas Available, Sewer Available, Water Available, Electricity Available, Water Source: Public
- Sewer: Public Sewer
School Information
- Elementary School: Arovista
- Middle School: Brea
- High School: Brea Olinda
Parking
- Driveway
- Garage
- Door-Single
Stories
- 1
Living Area
- 1,613 sqft
Additional Information: Diamond | alex@alexhorowitz.com
Location
Disclaimer: Based on information from California Regional Multiple Listing Service, Inc. as of {10/3/26 04:23} and /or other sources. Display of MLS data is deemed reliable but is not guaranteed accurate by the MLS. The Broker/Agent providing the information contained herein may or may not have been the Listing and/or Selling Agent. The information being provided by Conejo Simi Moorpark Association of REALTORS® (“CSMAR”) is for the visitor's personal, non-commercial use and may not be used for any purpose other than to identify prospective properties visitor may be interested in purchasing. Any information relating to a property referenced on this web site comes from the Internet Data Exchange (“IDX”) program of CSMAR. This web site may reference real estate listing(s) held by a brokerage firm other than the broker and/or agent who owns this web site. Any information relating to a property, regardless of source, including but not limited to square footages and lot sizes, is deemed reliable.
