
Listing Courtesy of: CRMLS / Listed By: Alex Horowitz, Coldwell Banker Diamond - Contact: alex@alexhorowitz.com
117 N Thistle Road Brea, CA 92821
Active (0 Days)
$1,500,000 (USD)
OPEN HOUSE TIMES
-
OPENSat, Oct 3111:00 am - 4:00 pm
-
OPENSun, Nov 111:00 am - 4:00 pm

Description
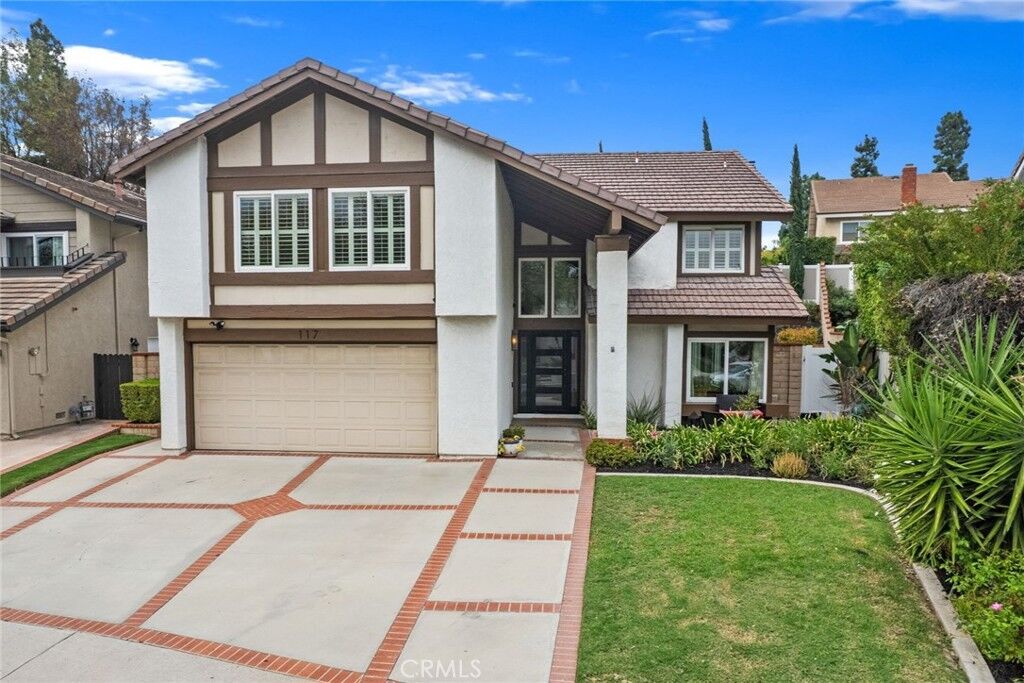
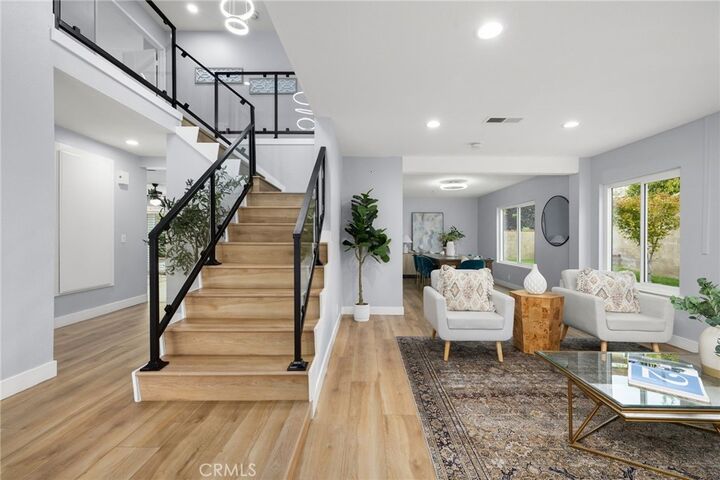
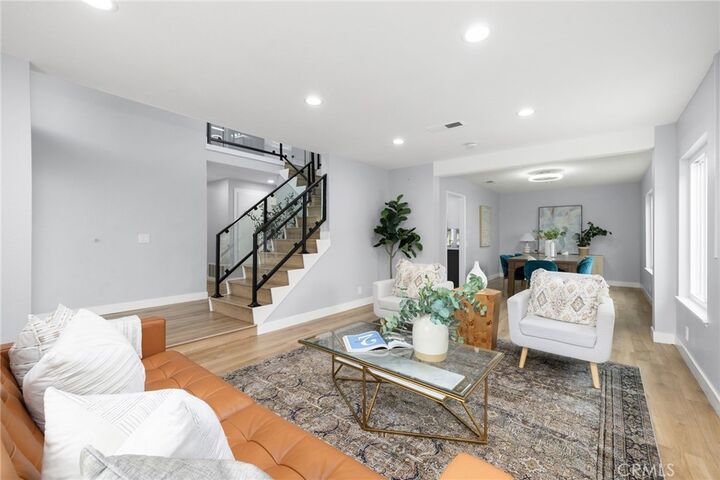
Discover modern elegance and thoughtfully designed living in this beautifully remodeled Country Hills Estates home featuring stylish upgrades and inviting indoor-outdoor spaces. This 2,748 SqFt, two-story home offers 4 bedrooms, 2.5 bathrooms, large bonus room, a designer glass staircase, luxury flooring throughout, a remodeled kitchen and bathrooms with quartz countertops, a black steel entry door, a separate coffee/wine bar, a luxurious primary suite with soaking tub, walk-in showers, water softener, and an attached two-car garage with EV outlet. Step inside through the striking black steel entry door into a beautiful entryway featuring a glass staircase and custom chandelier. To the right, a bright living room filled with natural light offers a welcoming retreat, while the adjacent dining room is perfect for entertaining. The fully remodeled kitchen features quartz countertops, stainless steel appliances, abundant cabinetry, and a spacious island opening to the family room with a cozy fireplace, built-in shelving, and a separate coffee/wine bar. Downstairs you’ll also find a remodeled powder room, pantry, and separate laundry room with overhead cabinetry. Upstairs, the spacious primary suite features an entire wall of closet space with built-in shelving and a beautifully remodeled ensuite bathroom with dual sinks, a separate soaking tub, and walk-in shower with multiple showerheads. Modern black tile flooring and gold-accented details complete the elegant space. Three additional bedrooms offer flexibility for family or guests, while an oversized bonus room provides versatile space for a home office, playroom, or additional 5th/6th bedroom(s). Two upstairs bedrooms feature individual AC units for targeted cooling without running the whole-house system. The remodeled hallway bathroom includes dual sinks, ample cabinetry, and a tiled walk-in shower. Additional hallway storage and attic access provide extra functionality. Sliding glass doors with custom plantation shutters lead to a private backyard retreat featuring a full lawn, built-in BBQ, and pergola with adjustable louvered roof, ideal for outdoor dining and entertaining. Combining contemporary style, abundant natural light, and thoughtful upgrades, this home offers comfort and functionality inside and out. Well located near the community pool/spa, tennis and pickleball courts, greenbelt walkways, great schools, shopping, dining, and entertainment, this move-in ready home is a must see!
MLS #:
PW26230743
PW26230743
Lot Size
7,280 SQFT
7,280 SQFT
Type
Single-Family Home
Single-Family Home
Year Built
1979
1979
Style
Traditional
Traditional
Views
City Lights, Neighborhood
City Lights, Neighborhood
School District
Brea-Olinda Unified
Brea-Olinda Unified
County
Orange County
Orange County
Community
Country Hills Estates (Che)
Country Hills Estates (Che)
Listed By
Alex Horowitz, Coldwell Banker Diamond, Contact: alex@alexhorowitz.com
Source
CRMLS
Last checked Oct 31 2026 at 3:46 AM GMT+0000
CRMLS
Last checked Oct 31 2026 at 3:46 AM GMT+0000
Bathroom Details
- Full Bathrooms: 2
- Half Bathroom: 1
Interior Features
- Water Softener
- Recessed Lighting
- All Bedrooms Up
- Laundry: Inside
- Pantry
- Walk-In Pantry
- Laundry: Washer Hookup
- Attic
- Open Floorplan
- Built-In Features
- Ceiling Fan(s)
- Storage
- High Ceilings
- Dishwasher
- Microwave
- Disposal
- Laundry: Laundry Room
- Gas Oven
- Range Hood
- Windows: Double Pane Windows
- Quartz Counters
- Gas Range
- Water Heater
- Vented Exhaust Fan
- Windows: Plantation Shutters
- Separate/Formal Dining Room
- Breakfast Bar
- Eat-In Kitchen
Subdivision
- Country Hills Estates (Che)
Lot Information
- Back Yard
- Front Yard
- Lawn
Property Features
- Fireplace: Living Room
- Foundation: Slab
Heating and Cooling
- Central
- Fireplace(s)
- Zoned
- Central Air
Pool Information
- Association
Homeowners Association Information
- Dues: $240/Monthly
Flooring
- Tile
- Laminate
Exterior Features
- Roof: Tile
Utility Information
- Utilities: Natural Gas Available, Sewer Available, Water Available, Electricity Available, Water Source: Public
- Sewer: Public Sewer
School Information
- Elementary School: Olinda
- Middle School: Brea
- High School: Brea Olinda
Parking
- Driveway
- Garage
- Storage
- Direct Access
- Electric Vehicle Charging Station(s)
Stories
- 2
Living Area
- 2,748 sqft
Additional Information: Diamond | alex@alexhorowitz.com
Location
Disclaimer: Based on information from California Regional Multiple Listing Service, Inc. as of {10/30/26 20:46} and /or other sources. Display of MLS data is deemed reliable but is not guaranteed accurate by the MLS. The Broker/Agent providing the information contained herein may or may not have been the Listing and/or Selling Agent. The information being provided by Conejo Simi Moorpark Association of REALTORS® (“CSMAR”) is for the visitor's personal, non-commercial use and may not be used for any purpose other than to identify prospective properties visitor may be interested in purchasing. Any information relating to a property referenced on this web site comes from the Internet Data Exchange (“IDX”) program of CSMAR. This web site may reference real estate listing(s) held by a brokerage firm other than the broker and/or agent who owns this web site. Any information relating to a property, regardless of source, including but not limited to square footages and lot sizes, is deemed reliable.
